Adjustable Angle Pergola Roof Riser Brackets 🏗️
Adjustable Angle Pergola Roof Riser Brackets 🏗️
BUNDLE & SAVE
Couldn't load pickup availability
- American express payment method
- Apple pay payment method
- Bancontact payment method
- Diners club payment method
- Discover payment method
- Google pay payment method
- Master payment method
- Mbway payment method
- Paypal payment method
- Shopify pay payment method
- Visa payment method
-
Ordered
- - -
Order Ready
- - -
Delivered

Adjustable Angle Pergola Roof Riser Brackets 🏗️
Turn a Sloped Roof Into a Smarter Pergola Connection.
Build your pergola around the roof you already have. The adjustable riser design creates a secure connection between sloped mounting surfaces and timber beams while giving you more freedom to control the installation angle.

Stop Forcing Fixed Hardware Onto An Angled Roof.
Roof pitches vary from project to project. The pivoting lower connection lets the bracket follow the mounting surface while the upper saddle supports the timber beam above.
Adapt to the Roof Pitch
Rotate the bracket base to create a better fit on compatible sloped mounting surfaces.
Lock the Position
Dual bolts help hold the selected position once your bracket is properly aligned.
Support the Beam Above
The U-shaped upper saddle surrounds compatible timber for a clean, straightforward mounting point.
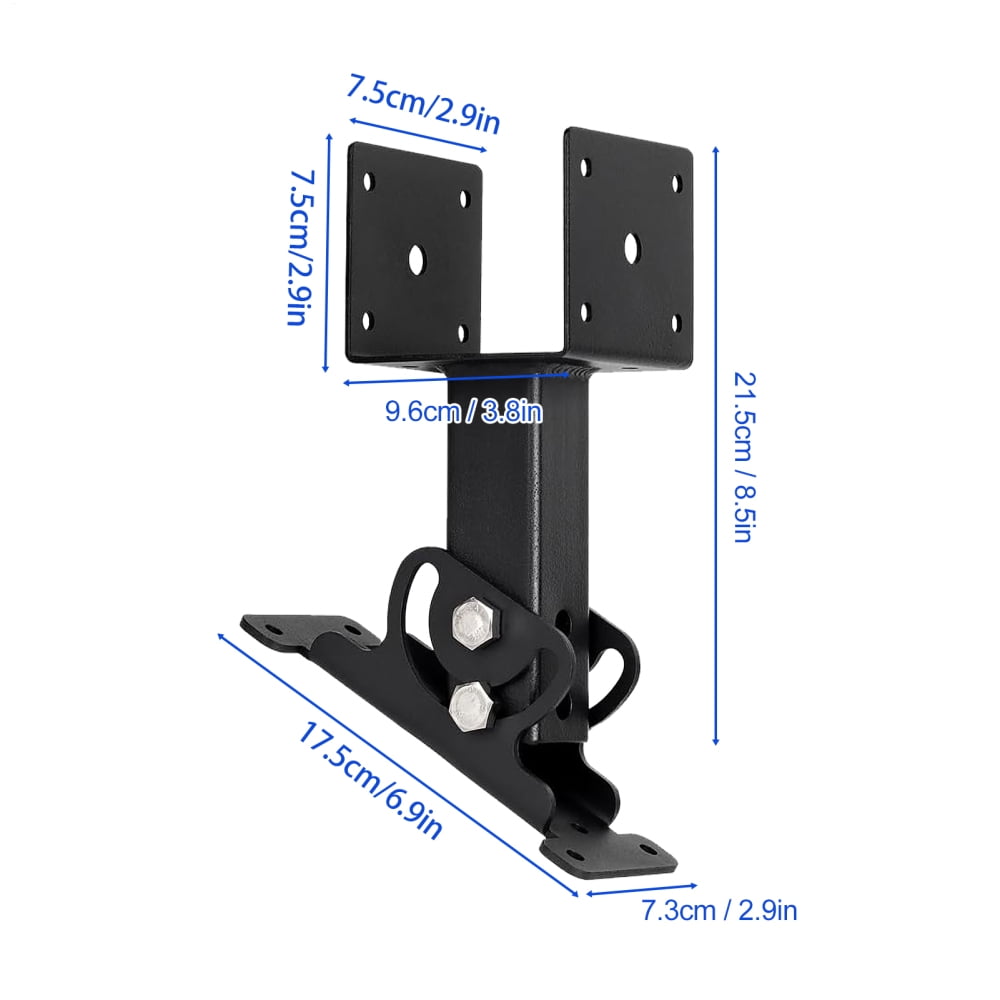
Compact Hardware With A Purposeful Footprint.
The bracket provides a raised mounting point without overwhelming the timber structure visually. Check your lumber and roof layout carefully before installation.

Create Multiple Support Points Across the Same Pergola Run.
A three-bracket set helps you establish repeated support points along the roofline, making it easier to plan a more consistent and intentional timber frame.
Position
Mark your intended support locations before drilling or fastening.
Align
Set each adjustable base according to the roof angle at that point.
Connect
Secure the timber saddle after confirming the beam position and layout.

A Protective Black Finish Made to Look at Home Outdoors.
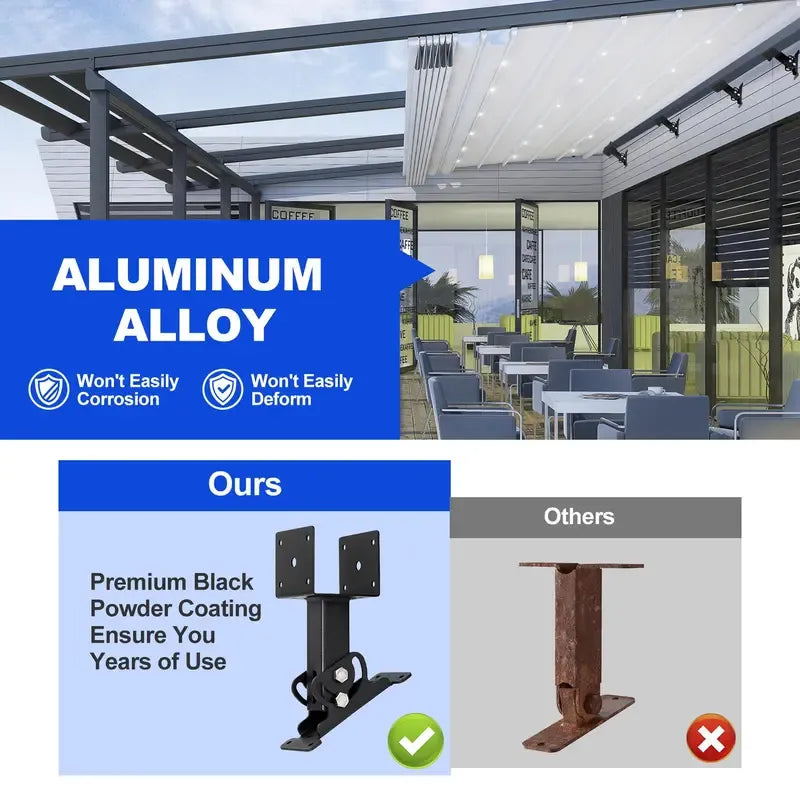
The dark powder-coated surface adds a clean architectural finish while helping protect the underlying metal during outdoor use.
Designed for pergolas, patio structures, gazebos and other compatible exterior timber projects.
A dark protective finish complements natural timber and contemporary outdoor hardware.
Multiple fastening points help create a stable connection when the bracket is properly installed.

Strong Where the Beam, Riser and Roof Come Together.
The bracket uses a U-shaped upper saddle, rigid vertical riser and wide lower mounting base to create a practical connection path between the timber structure and the supporting surface below.
Wraps Around the Timber
Side plates and pre-drilled mounting holes help secure compatible wooden beams.
Creates a Broad Mounting Point
The extended base provides multiple locations for fastening to a compatible supporting structure.

Rotate the Connection to Match Your Project Layout.
The pivoting design gives you more flexibility when the timber beam and mounting surface do not naturally meet at the same angle.
Work With Different Roof Angles
Set the lower connection to follow the intended roof slope before tightening the locking hardware.
Change the Timber Direction
The upper support can be positioned according to the intended beam orientation and framing layout.
More adjustment at the mounting point means fewer compromises when the structure above meets the roof below.

Add a New Timber Structure Without Ignoring the Existing Roof.
Adjustable roof risers can help create the raised connection needed for pergolas and patio structures positioned beside an existing home or sloped roof.
Create raised timber support points along an existing roofline.
Support compatible outdoor shade and roof framing projects.
Add adjustable support hardware to custom timber structures.
Useful wherever two structural surfaces meet at different angles.

Measure First. Build Once.
Plan each support location carefully before drilling. Proper alignment at the beginning helps create a cleaner timber line once the frame is assembled.
Mark the Mount
Confirm your intended bracket positions and supporting structure.
Set the Angle
Rotate the riser to follow the roof pitch or framing direction.
Secure the Base
Use appropriate fasteners for your supporting roof or timber surface.
Attach the Beam
Position the compatible timber inside the upper saddle and fasten securely.

Small Hardware. More Control Over the Entire Build.
Adjustable Angle
Adapt the mounting position to a wide range of compatible roof slopes.
Dual-Bolt Lock
Two fastening points help hold the chosen pivot position after adjustment.
Protective Finish
Black powder coating creates a clean look suited to outdoor timber structures.
Three-Piece Set
Build several matching support points along your pergola roofline.
Check the Details Before Installation.
A Strong Bracket Still Needs A Proper Mounting Surface.
Confirm your roof structure, lumber dimensions, mounting locations, appropriate fasteners and local building requirements before installation. Professional installation is recommended for structural projects when needed.
Measure the roof. Set the angle. Secure the bracket. Then build the timber frame with a cleaner connection from the start.
🏗 Give Your Pergola a Smarter Starting Point
Adjustable roof alignment, secure mechanical locking and a raised timber saddle give your outdoor project more flexibility exactly where the new structure meets the existing roof.